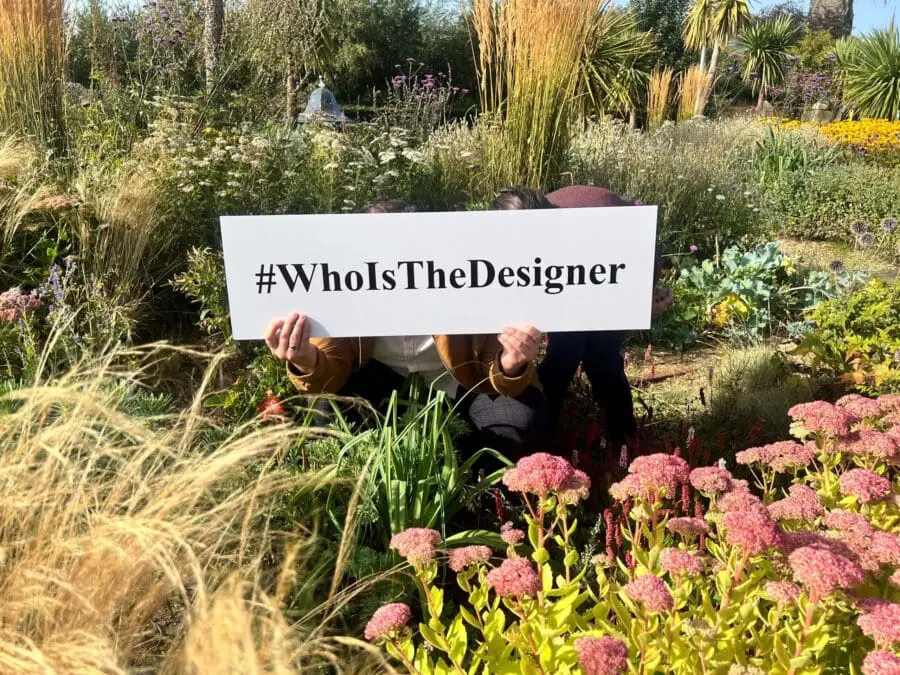
We are proud to launch Dundee’s #WhoIsTheDesigner campaign which aims to unveil the people, teams and stories behind the creation of some of the much-loved architectural and urban design projects which surround us in our everyday lives here in Dundee.
Some of the featured projects are new, some have been around for a while but all are part of the story of the city and are created by designers or architects who are helping to make Dundee a city of design.
Featured in the campaign are outstanding gardens, community buildings and spaces, historical viewpoints, cultural buildings and museums all which can be visited and experienced by the public. This campaign profiles the stories of those projects and commits to crediting the architects, designers, engineers and contractors who have brought them to life.
This joint initiative between Dundee and Montréal, both UNESCO Cities of Design, emerged from a desire to highlight the importance of acknowledging architects and designers, and a desire to collaborate and share best practices aimed at supporting the design sector in our cities.
Quebec based architectural news organisation, Kollectif delivered the first campaign in 2021 calling on the hashtag #WhoIsTheArchitect or #WhoIsTheDesigner to be added to online articles. It was started as a promotional tool for architectural projects as a focus to highlight the importance of naming architects and designers on social media and in press articles that highlight their work.
With this international photo campaign, we tell the story that behind each photographed project, regardless of its scale, stands a committed team of city representatives, engineers, contractors, and trades led by many talented designers and architects.
To keep up to date with Dundee’s campaign follow us on instagram here
ACCESS FULL PRESS RELEASE HERE
“We are delighted that Dundee is partnering with the City of Montréal on this important initiative. The city of Dundee is incredibly proud of the architectural and urban design projects which surround us in our everyday lives. I am very supportive of this initiative to raise awareness of the people and teams behind these outstanding projects and committed to crediting the architects, designers, engineers and contractors who bring ideas to life.”
Councillor Lynne Short, Dundee City Council Spokesperson for Culture, History and Sport
DUNDEE’S PROJECTS:
Seabraes Viewpoint
DESIGNERS FEATURED: Callum McRobbie & Rachael Higgins, Landscape Designers at Dundee City Council
client: dundee city council
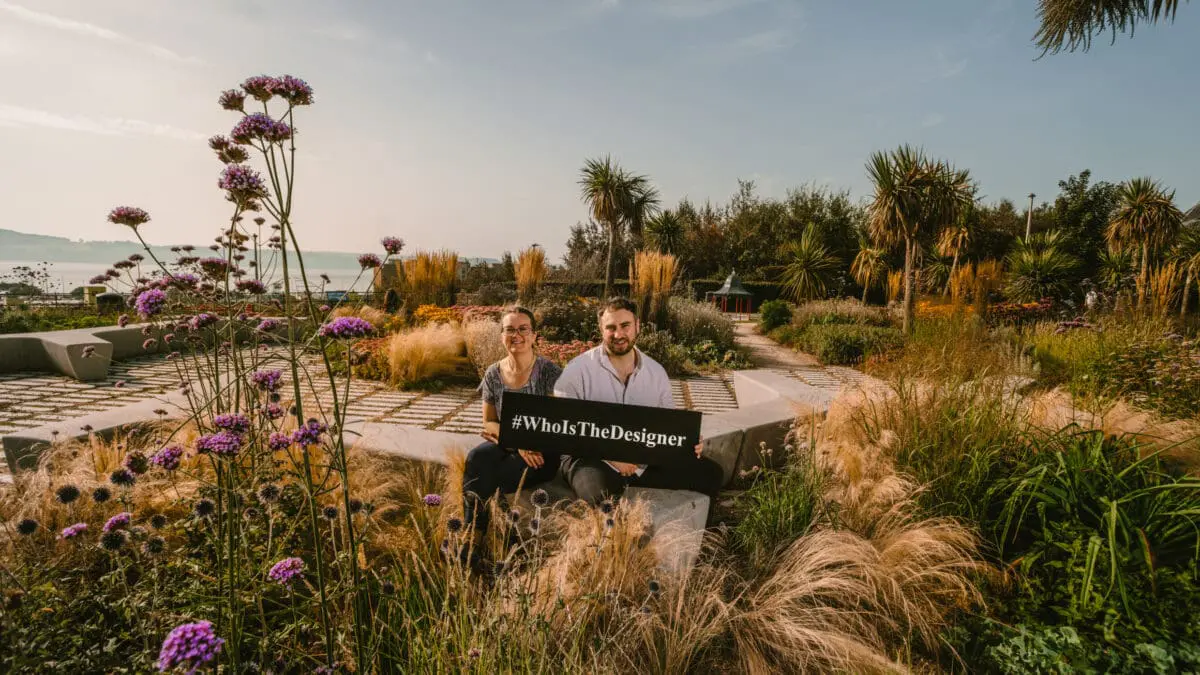
PHOTOGRAPHY BY GRANT ANDERSON
For more than a hundred years this elevated site on the Perth Road has been a focal point to admire views across the River Tay.
In 2022, Dundee City Council embarked on a redevelopment project for this small but important public space, making use of reclaimed and sustainable materials and planting.
The planting design commits to creating an unobstructed whole view which guides the visitor through the greenspace. Modern permeable paving slabs and twig shaped seating create a central hearth area.
Layers of drought tolerant planting at different heights, textures and forms evokes natural grassland archetypes sparking an emotional response.
Cobbles reclaimed from Dundee streets are a paving feature and sections of railway track run through the space, recalling past industries. Of course, the much-loved mini Bandstand retains its pride of place in the new scheme.
Collaborators
- Contractor: Dundee Plant
- Seating & Permeable Paving: Escofet, Barcelona
- Planting: Dundee City Council
Follow Dundee city council on instagram here
for more information on Seabraes Viewpoint, visit their website here
Discovery Dome Gallery
DESIGNER FEATURED: Ged Young, Architect at AIM Design
Client: Dundee Heritage Trust
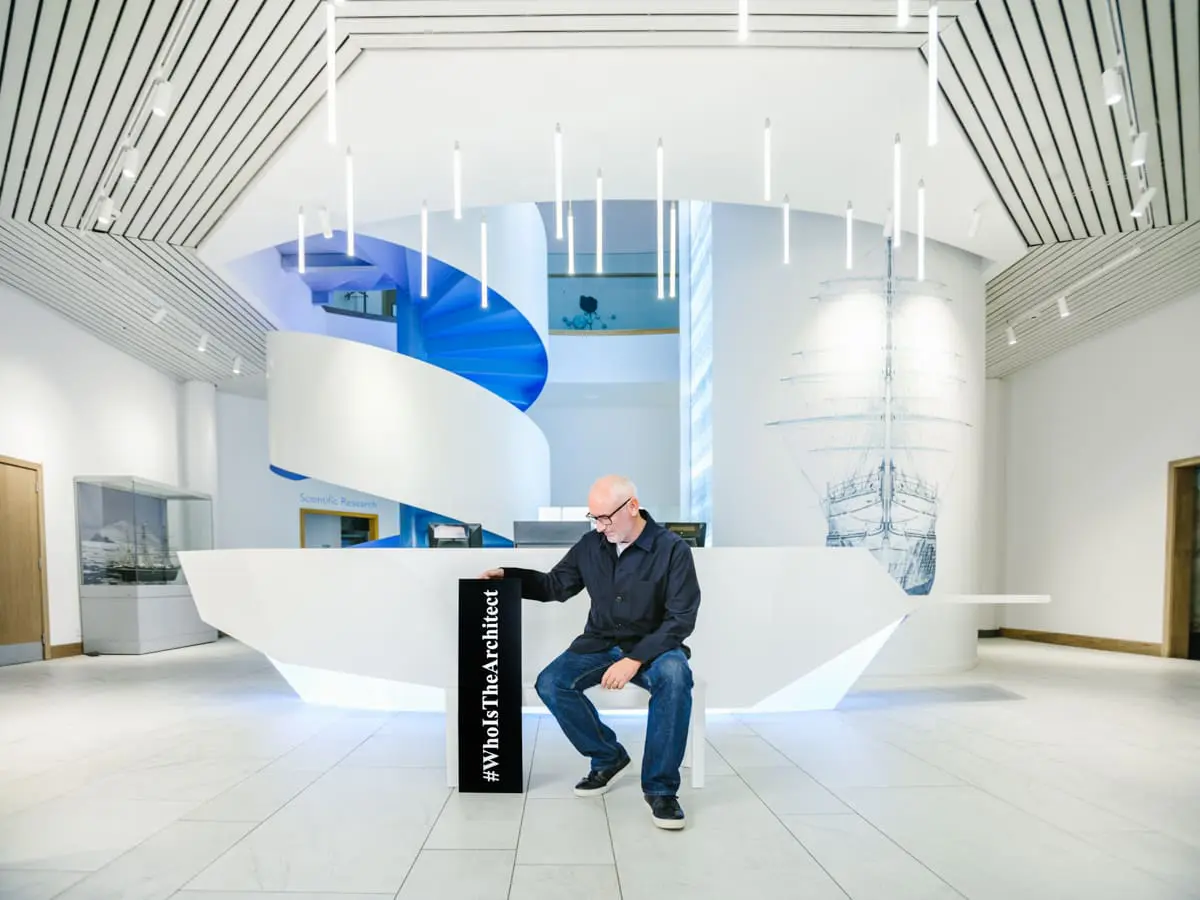
PHOTOGRAPHY BY GRANT ANDERSON
The Discovery Dome Gallery is an immersive visitor experience in a dramatic reworking of an underutilised space.
In 2022, this reimagining included redeveloping the entrance and reception area and the creation of a new vertical circulation core and gallery leading the visitor up to a high level 360 degree viewing and media installation.
The bold design and detailing reflect the colours, ice flows and forms of the Antarctic. A continuous snapshot of an ice core illuminates the face of the lift shaft, while the spiral shape of ice core drilling equipment draws the visitor upwards and through geological time, delivering them to an immersive experience within the dome.
The Discovery Dome tells Dundee’s story of innovation and bravery, characteristics which will be vital in tackling climate catastrophe.
The project won the Gold Award for Interior Design at Scottish Design Awards.
Aim design team structure
- Project Lead & Designer: Ged Young
- Delivery Team Lead: Aidan Williams
Research and archive development
Collaborators
- Main Contractor: Alexander Oastlers Ltd
- Specialist AV Contractor: Fusion
- Digital Media Design: Spiral
- Structural Engineers: Narro
- Mechanical & Electrical Engineers: Methven Design Services
- Cost Consultants: Hardies
V&A Dundee Community Garden
DESIGNERS FEATURED: Gary Kennedy of kennedytwaddle & Linsey McIntosh
CLIENT: V&A Dundee
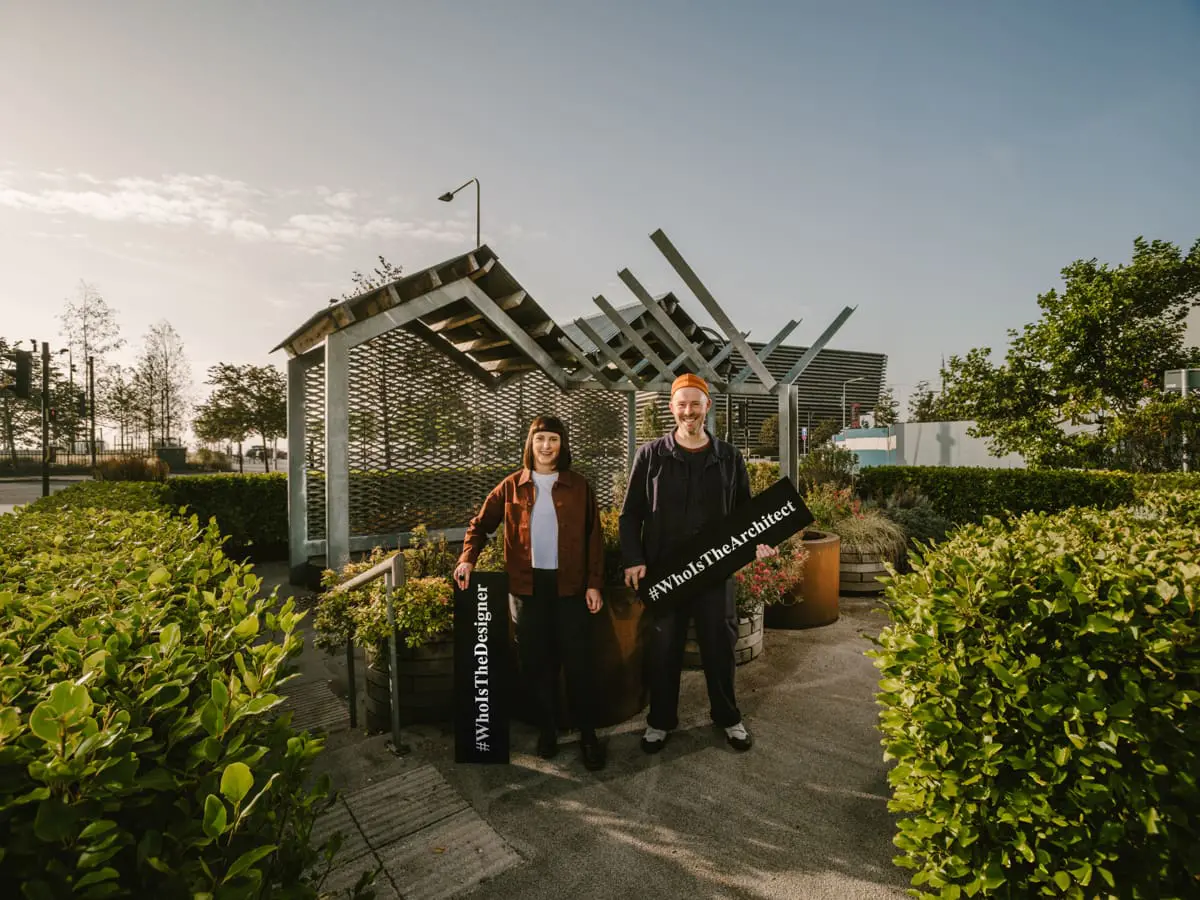
PHOTOGRAPHY BY GRANT ANDERSON
Opened in 2017, V&A Dundee’s Community Garden was an innovative co-design project to create a world class, contemporary public space to link the city, Slessor Gardens, and museum.
The project was led by architectural design studio kennedytwaddle and designer and co-design specialist Linsey McIntosh. The design team worked collaboratively with twenty people who formed the community co-design team.
Features include a sunken ‘hearth’ for people to socialise or partake in workshops, and a stage to facilitate performances. The double pitched roof, informed by potting sheds, provides shelter and the varying height planters provide easy access to gardening for the volunteers.
The root inspired ‘water catcher’ collects rainwater, maximising sustainability and access to water. One of the purposes of the garden was to have a positive impact on health and well-being and it continues to achieve that today.
The project won a Scottish Design Award in 2018 in the ‘Public Realm / Landscaping’ category.
Community Co-design Team
Andrew, Annie, Betsy, Chris, Colin, Craig, Daniel, Dennis, Derek, Donna, Eddie, Joyce, Frances, Kevin, Mark, Sheila, Shonagh, Susanna, Tammy.
Collaborators
- Contractor: Careys
- Engineer: Peter Brett Associates (now acquired by Stantec)
- Landscape Designers: Macfarlane + Associates
follow kennedytwaddle on instagram here
follow linsey mcintosh on instagram here
For more information on v&a dundee community garden, visit their website here
The Leaf Room
Designer Featured: Jonathan Reeve at Voight Architects
Client: Ninewells Community Garden / NHS Tayside / Forestry Commission Scotland
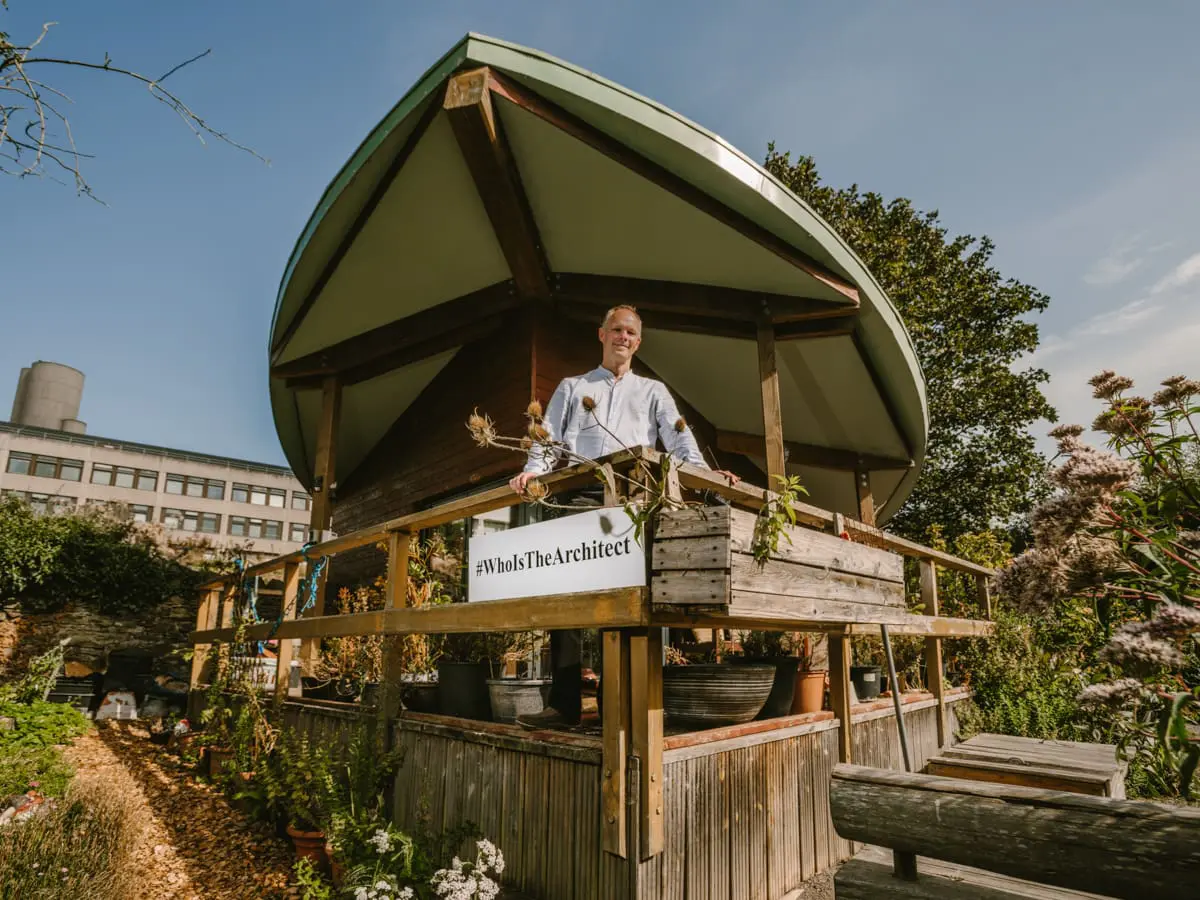
PHOTOGRAPHY BY GRANT ANDERSON
The Leaf Room is at the heart of Ninewells Community Garden. A beautifully and sensitively designed building, it provides a sheltered, accessible and communal space used by people of all ages and abilities in a wide range of garden activities.
Inspired by the natural form of a folded leaf, it is constructed primarily in Scottish timber. The building is 100% off grid with no mains services. There is no electric lighting due to the design capitalising on natural light, rainwater is harvested from the roof and it is heated by a wood burning stove. Large folding sliding doors seamlessly blend the interior with the exterior, connecting the room to the gorgeous garden.
In 2018 the Leaf Room won the Scottish Civic Trust ‘My Place’ Award for the best public/community space in Scotland.
KEY PROJECT PARTNERS
- Forestry Commission Scotland
- NHS Tayside
- NHS Community Innovation Fund
- Ninewells Community Garden
- Leng Charitable Trust
- Welsh Family Trust
- Harold Merton Adams Trust
- NHS Tayside Endowment Fund
Collaborators
- Main contractor / builder: S & R Developments
- Key Supplier of Timber: BSW Timber
- Engineer: McKinney Nicolson Associates Limited
- Roofing Contractor: Raynor Roofing, Dundee
- Wood Burning Stove: The Burning Question, Perth
Scottish Dance Theatre Extension to Dundee Rep Theatre
Designers Featured: Alice Turpie of Nicoll Russell Studios
Client: Dundee Rep and Scottish Dance Theatre Ltd
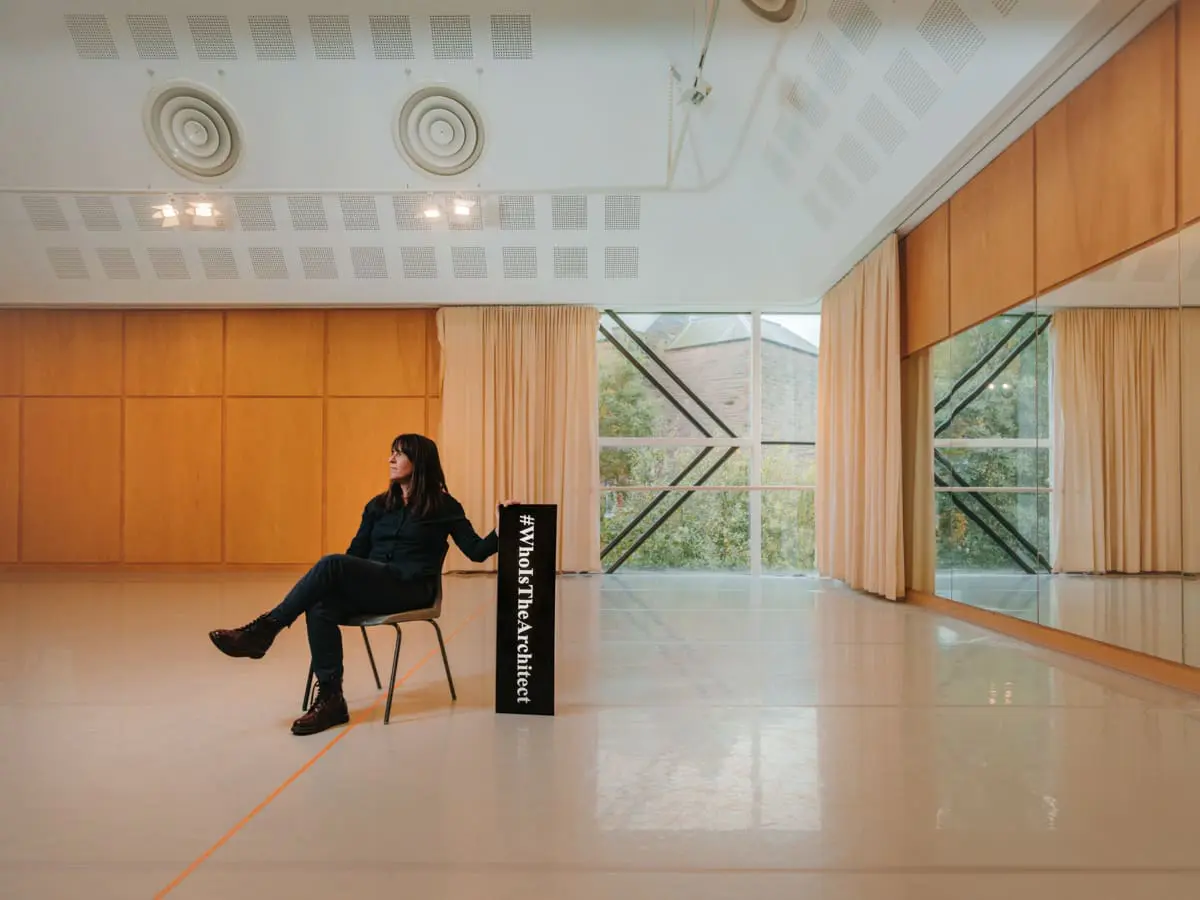
PHOTOGRAPHY BY GRANT ANDERSON
As original architects, Nicoll Russell Studios and Dundee Rep Theatre have a long running relationship with the practice altering, refurbishing and extending the building to support phases of change and growth.
The dance studio, changing rooms and support accommodation for Scottish Dance Theatre was the biggest of those phases.
When designing the studio, it was important to respect the original and distinctive features of the main theatre by carefully weaving together the many themes and details of the Rep’s existing geometry and townscape.
The studio is flooded with light from above by virtue of a skylight in the pyramidal roof. The timber wall panelling and characteristic dance studio mirror can be fully curtained off if needed. Those features along with acoustics, lighting and the sprung timber dance floor were developed together with Scottish Dance Theatre.
In 2022, Dundee Rep Theatre and its extensions were awarded Category ‘A’ listing in recognition of its unique design.
The Tentsmuir National Nature Reserve Education Pavilion
Designers Featured: Kirsty Maguire
Client: Nature Scot
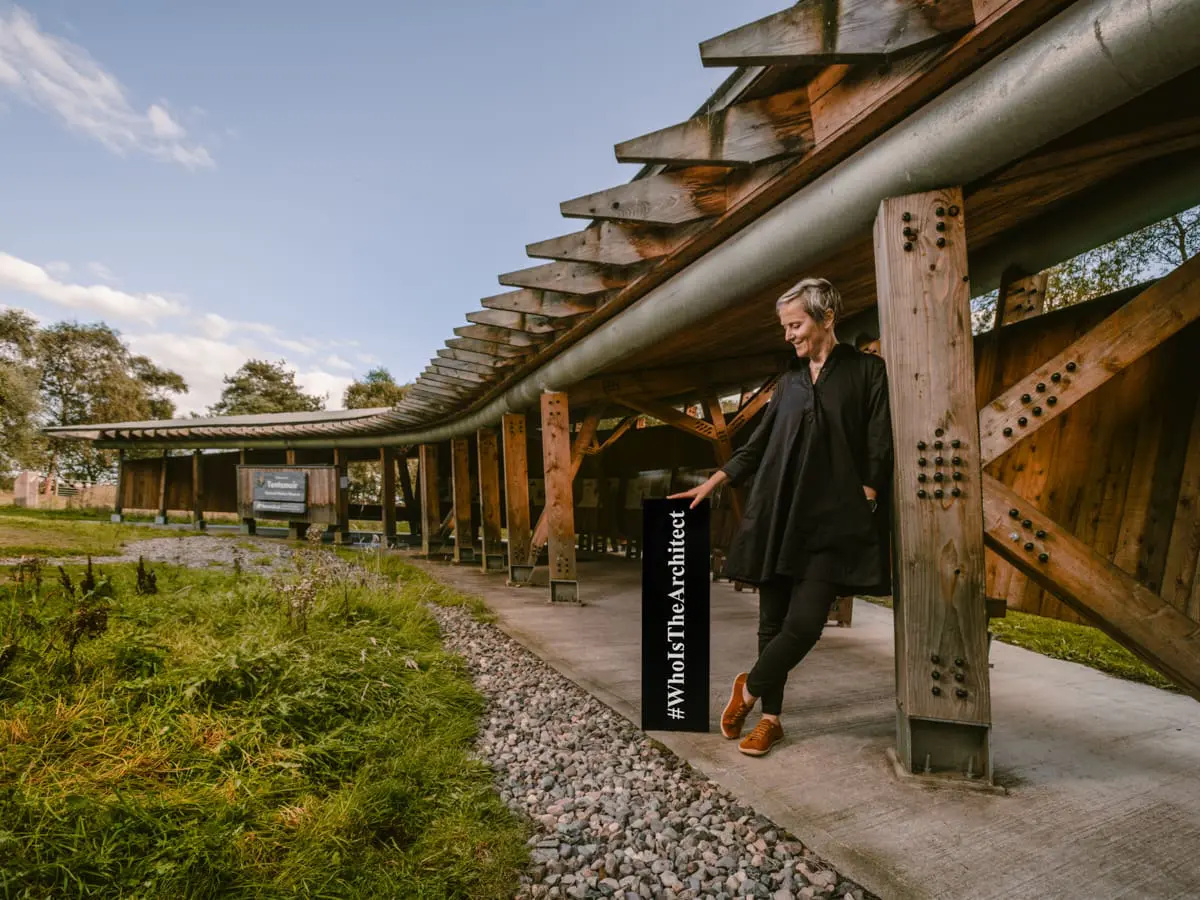
PHOTOGRAPHY BY GRANT ANDERSON
Commissioned by Nature Scot, this much needed shelter acts as a welcoming point for visitors to the reserve, showcasing information about the local wildlife and nature you can see there.
It serves as a place of education where children are encouraged to explore and learn hands on – feeling the sand in their fingers, picking up feathers and watching insects.
The roof shape is reminiscent of a bird wing in flight, the sail of a boat, the historic tents that gave Tentsmuir its name and the ever-shifting dunes themselves.
The site has been carefully chosen to minimise the impact of a build on the fragile landscape and habitat. It is designed for deconstruction at the end of its life – leaving no trace on the environment in which it has been located.
Collaborators
- Kirsty Maguire Architect Team: Kirsty Maguire, Elaine Pieczonka, Alice O’Donnell
- Engineer: Structural Design Consultants
- Main Contractor: Hatrick Bruce
- The project was run on site by Grigor Mitchell Architect in conjunction with Kirsty Maguire Architect
follow kirsty maguire architect on instagram here
for more information on the tentsmuir national nature reserve pavillion, visit their website here
MONTRÉAL’S PROJECTS:
The Montréal campaign shines a light on the people and teams who have designed public spaces and facilities that surround citizens in the city. Some of them have shaped the daily lives of Montrealers and helped make the urban experience unique. Others are less well known, but we trust that they will prompt you to explore Montréal and enjoy all that it has to offer.
Place des Fleurs-de-Macadam
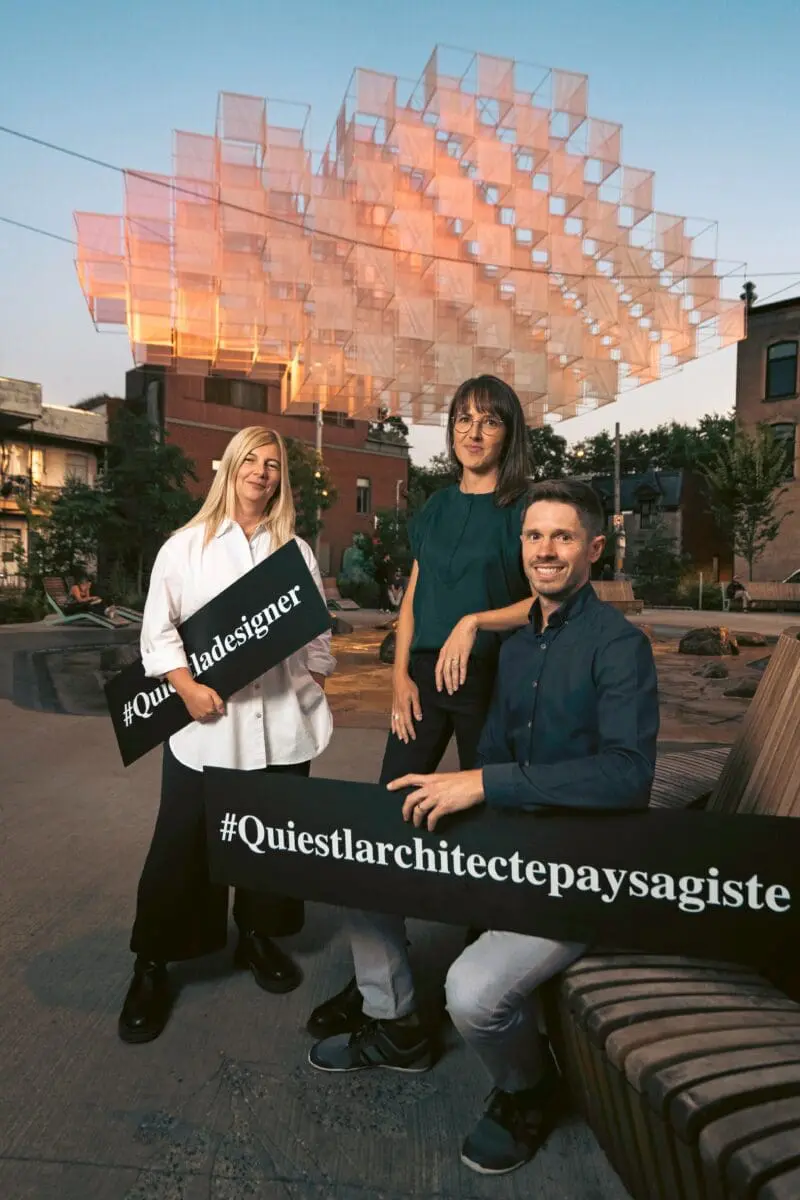
Located in the heart of the borough of Le-Plateau-Mont-Royal, Place des Fleurs-de-Macadam is a tangible embodiment of the “sponge city” concept; that is, a public space that manages and processes rainwater in situ. The space brings to life the Jean-Pierre Ferland song “Les fleurs de macadam” in the form of an urban oasis created by teams led by landscape architects Catherine Blain of NIPPAYSAGE and Sébastien Pinard of EXP, as well as environmental designer Stéphanie Leduc (at left) of the firm EN TEMPS ET LIEU, who created the imposing suspended art piece.
Collaborators: Vinci Consultants and Girard-Hébert
More information about Place des Fleurs-de-Macadam, available here
Mobilier MTL
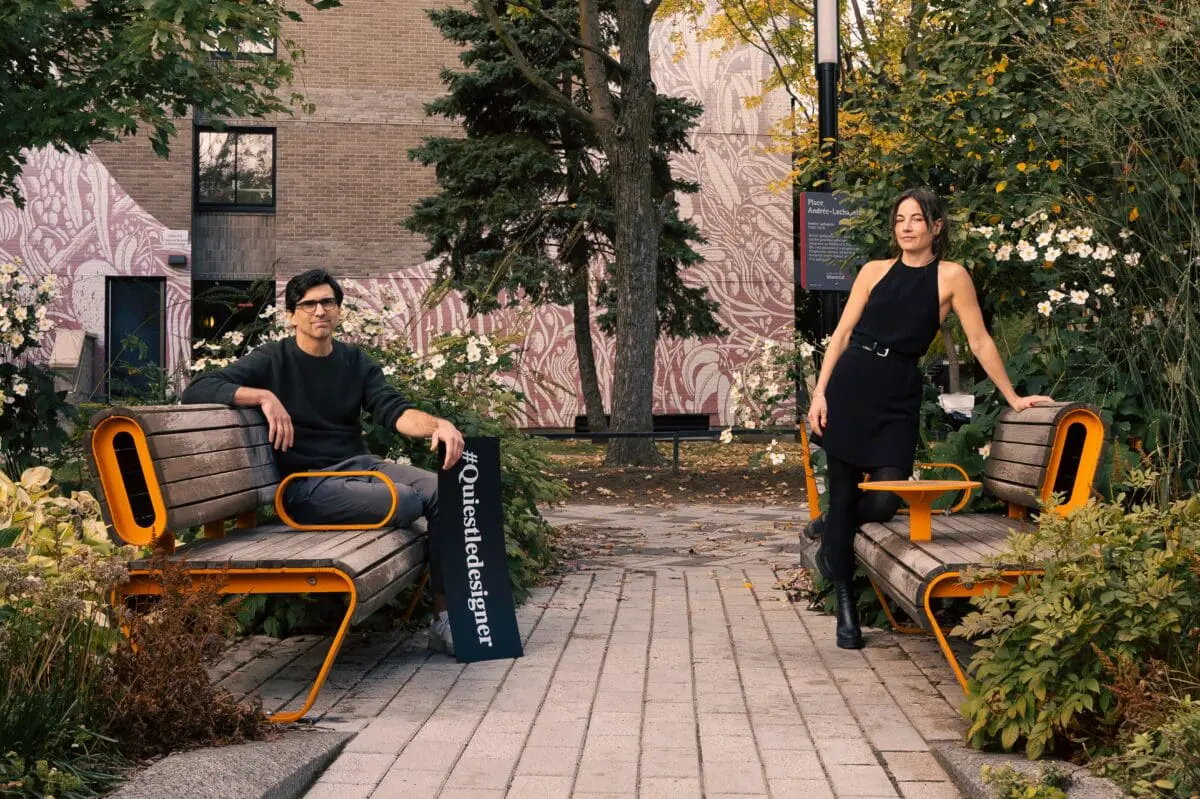
Industrial designers Eugénie Manseau and Philippe Carreau of Dikini created the MTL street furniture, which has been installed in Place Andrée-Lachapelle in the borough of Le-Plateau-Mont-Royal, among other sites. The versatile structure of the bench means that backrests, shelves and armrests can be freely arranged according to requirements.
Collaborators: Équiparc
more information about Mobilier MTL, available here
Parc Saint-Joseph
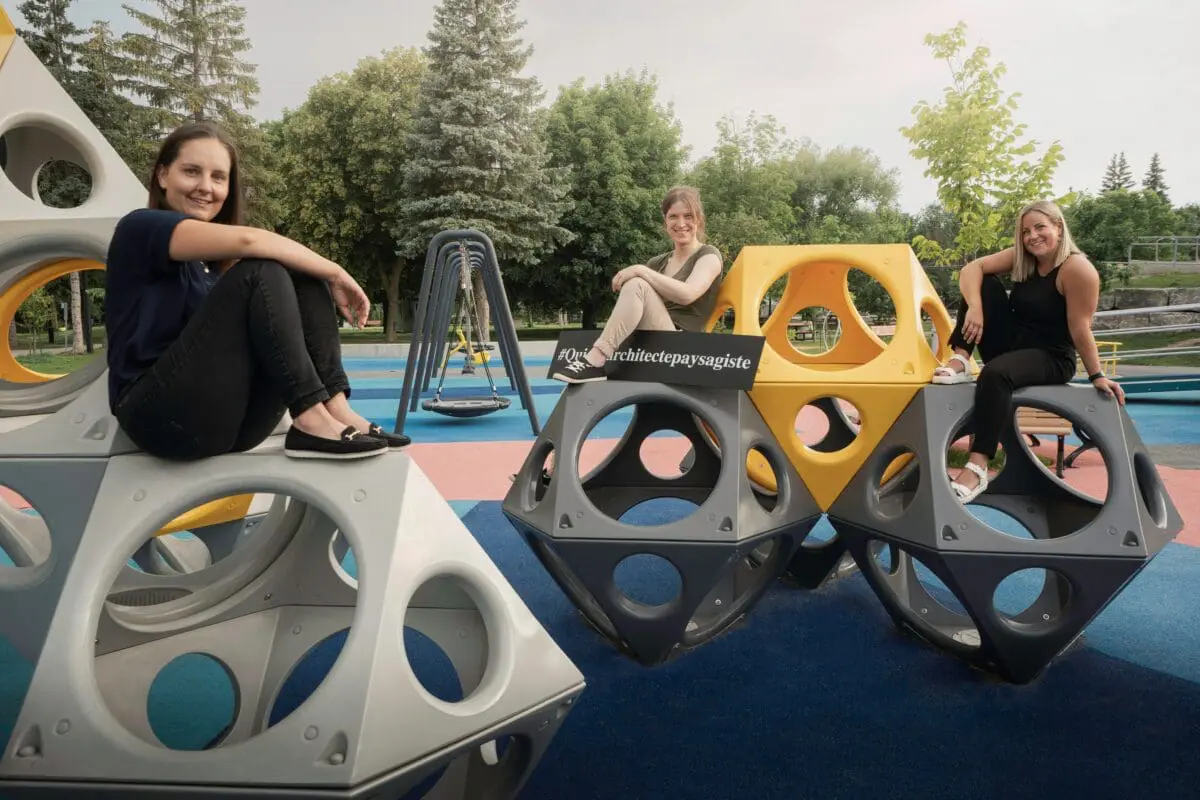
Parc Saint-Joseph is the first inclusive park in Montréal and one of the only ones in Québec that fully complies with the principles of universally accessible design. The project was developed by a team of landscape architects with the borough of Rivière-des-Prairies–Pointe-aux-Trembles, comprising Valérie Bouré, Samantha Laporte and Kim Lapointe.
Collaborators: L’Étoile de Pacho
More information about Parc Saint-Joseph, available here
New STM Signage
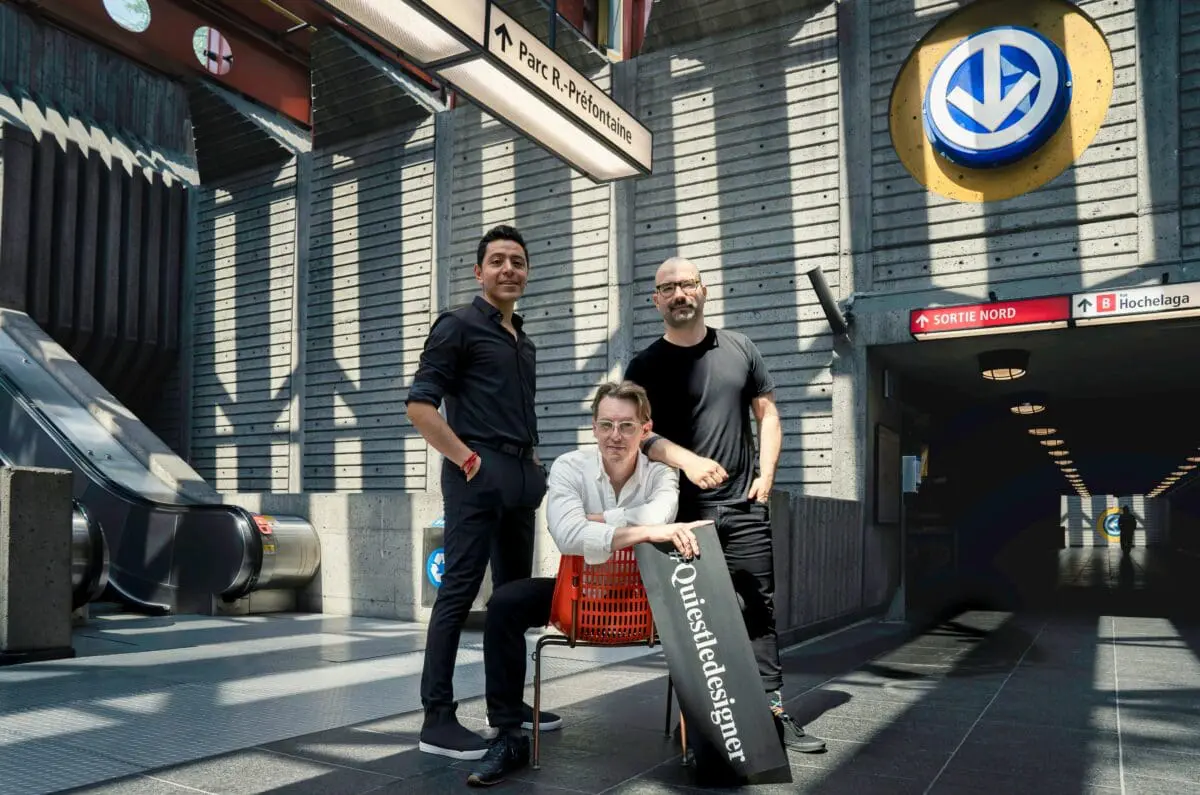
Designers Pablo Rodriguez, Francis Brisebois and David Bombardier (left to right) and their team at the Société de transport de Montréal (STM) designed the new signage and wayfinding tools deployed in the city’s métro system. The renewed graphic signature, which is in symbiosis with the original signage, makes it easier for transit users to navigate Montréal’s underground network.
Collaborators: Graphic designers of the original signage: Jacques Roy and Jacques Guillon. Architect of Préfontaine station: Henri Brillon
More information about the STM Signage available here
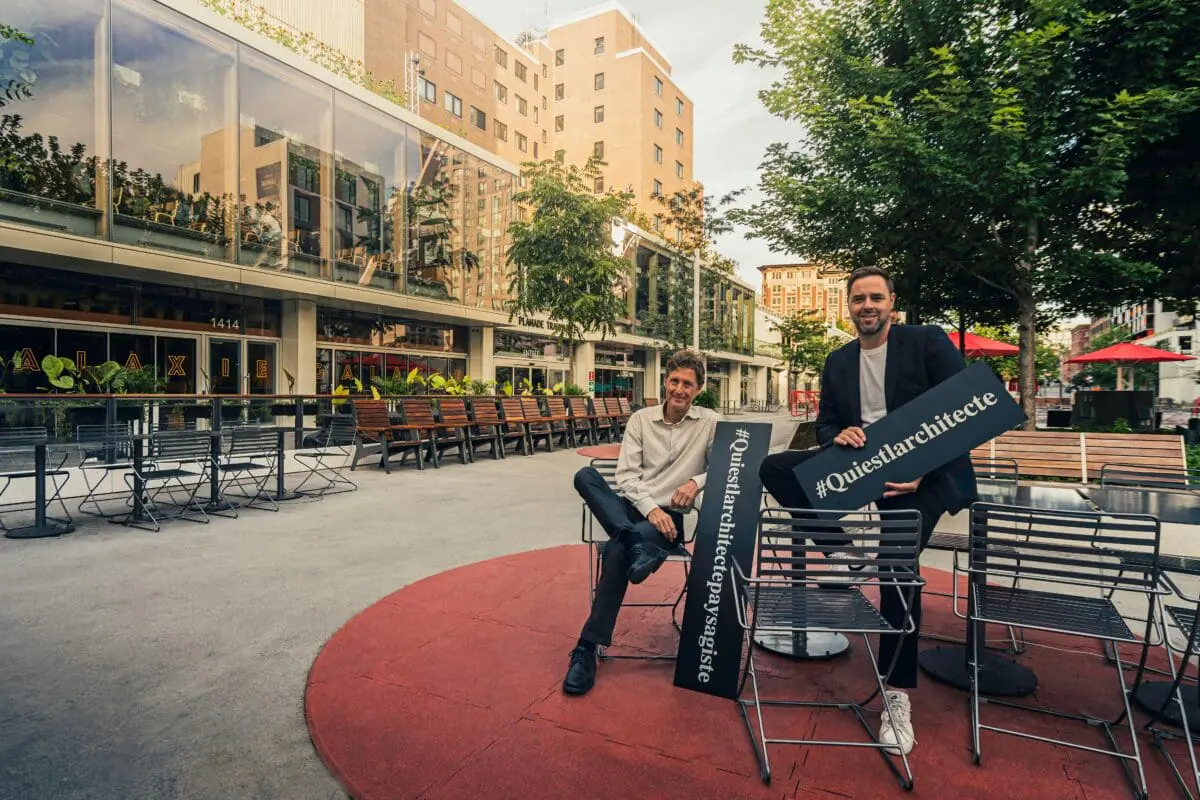
Esplanade Tranquille
Located at the intersection of Rue Clark and Rue Sainte-Catherine Ouest, the Esplanade Tranquille is simultaneously a public place for relaxing and reading, an inclusive gathering place and a spot to have fun, eat and get active. Its spatial design, by the teams led by architect Marc-Antoine Fredette (Les Architectes FABG) and landscape architect Marc Fauteux (Fauteux et associés architectes paysagistes), makes it a user-friendly space on a human scale that Montrealers can embrace as part of their day-to-day.
Collaborators: Atelier Zébulon Perron (interior design of the pavilion), Thomas Csano (interior design of Galaxie Brasserie), Alto design, Dikini with Latéral and Induktion (play-oriented street furniture)
More information about Esplanade Tranquille, available here
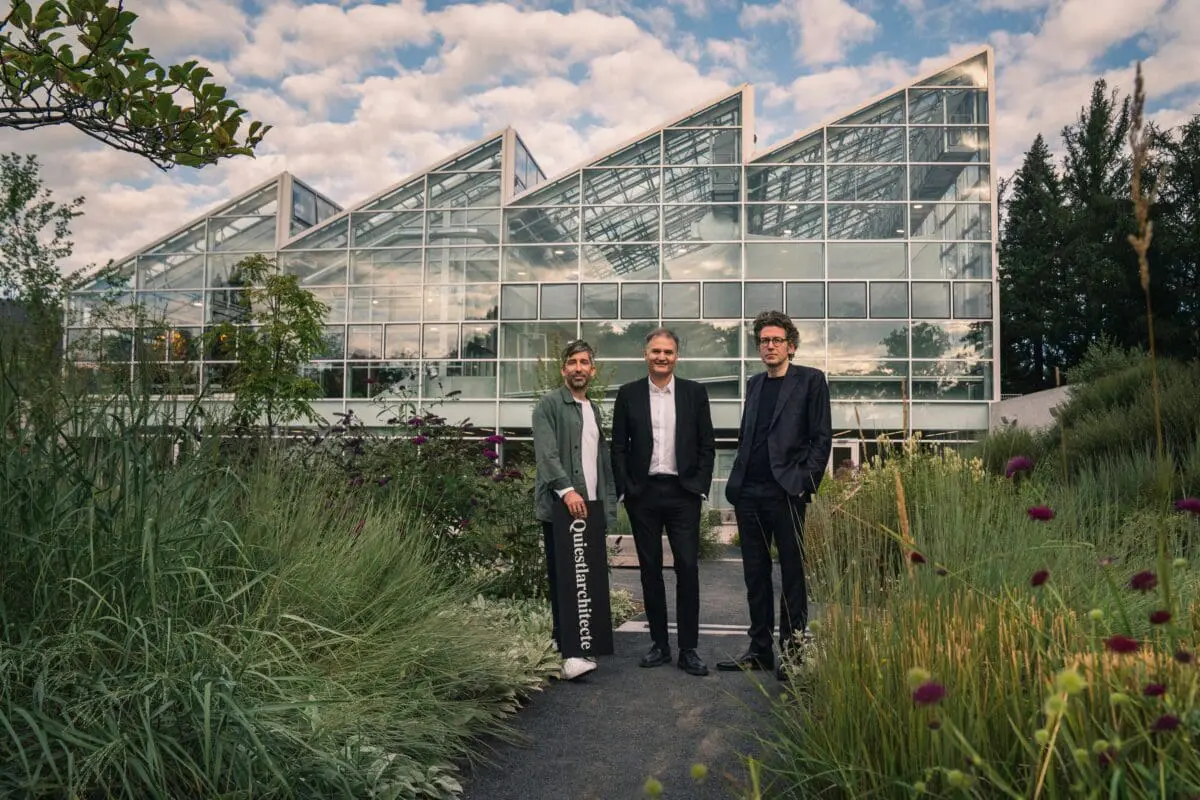
Insectarium
The outcome of an international architecture competition, the metamorphosis of the Montréal Insectarium is the work of a consortium of architect teams led by Hubert Pelletier (Pelletier De Fontenay), Nicolas Ranger (Jodoin Lamarre Pratte architectes), and Wilfried Kuehn (Kuehn Malvezzi Architects). The immersive museum route is an authentic journey into the fascinating realm of insects, achieved by leading visitors through underground galleries before they emerge into the Grand Vivarium, the luminous greenhouse where butterflies flit freely.
Collaborators: Atelier le balto (Berlin), landscape architecture
More information about the Insectarium is available here
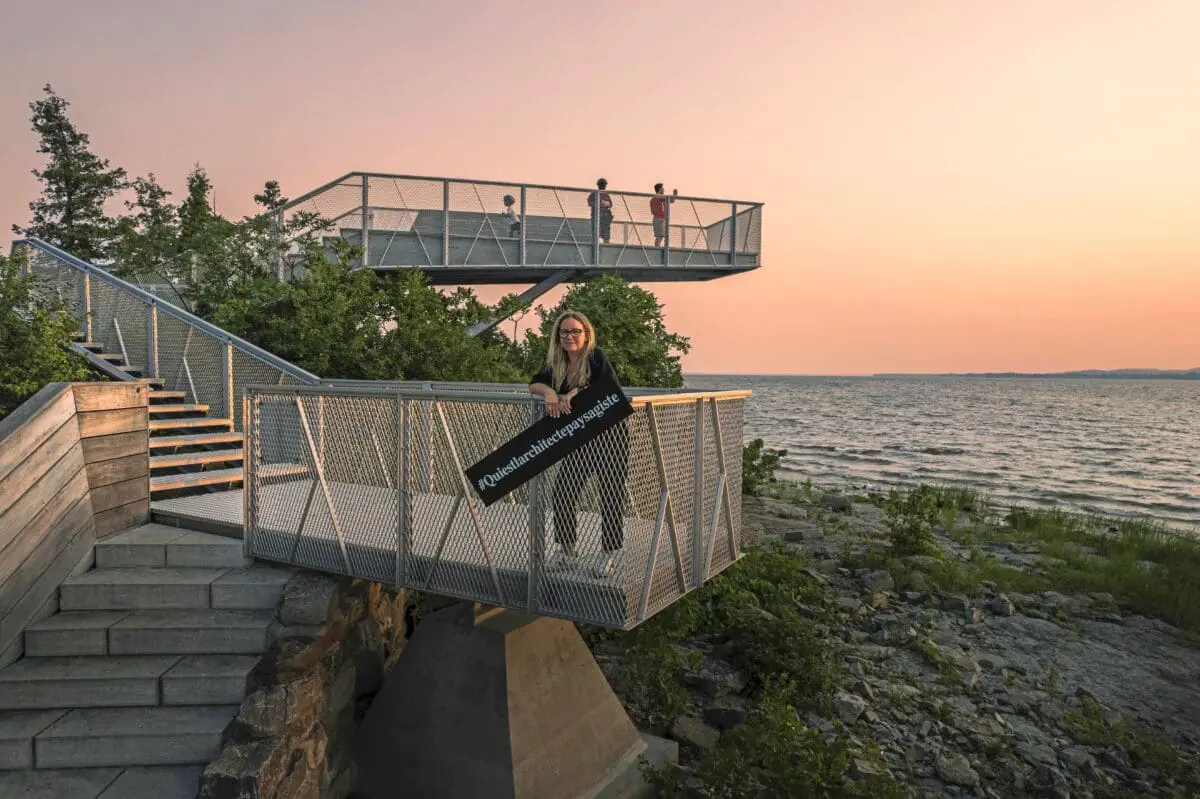
Parc-nature du Bois-de-l’Île-Bizard
The revitalization of the Bois-de-l’Île-Bizard nature park in the Borough of L’Île-Bizard–Sainte-Geneviève was entrusted to the design team led by Patricia Lussier, a design principal and landscape architect with the firm Lemay. The lookout, designed in a way that respects the surrounding ecosystems, enriches the experience of users, who can enjoy an escape into nature without leaving the island of Montréal.
More information about Parc-nature du Bois-de-l’Île-Bizard, available here
FOR MORE INFORMATION ABOUT CITY OF MONTRÉAL’S PROJECTS, VISIT THEIR WEBSITE HERE
ABOUT THE CITY OF MONTRÉAL’S BUREAU DU DESIGN
The Bureau du design is part of Montréal’s Service du développement économique. Its mission is to improve city planning together with designers and architects; to provide support and guidance to municipal departments and the boroughs in experimenting with processes that favour quality and promote the emerging generation of design and architecture practitioners (competitions, workshops, panels); and to develop the market for Montréal-based designers and architects (incentives, projects) while promoting their talent (locally and internationally).It is responsible for Montréal’s designation as a UNESCO City of Design in 2006, for the report that led to its extension in 2016, and for the review filed for the purpose of its renewal in 2021.
More information about can be found here
Follow City of Montreal’s Bureau du design on Instagram here
ABOUT KOLLECTIF
Founded in 2006, Kollectif’’s mission is to inform, promote, and support quality in architecture through a platform of news, original video series, a presence on social networks… and three volunteers motivated by their professional environment.
As of 2023, Kollectif has accumulated more than 10,000 news articles on its website, allowing for the tracking of the latest developments in the Quebec Québec architectural community.